Kids’ bedroomsLos cuartos de los niños
My kids’ two bedrooms, rebuilt in 3D and designed with Claude.Los dos cuartos de mis hijos, reconstruidos en 3D y diseñados con Claude.
I recorded the two rooms with my phone and gave Claude Code the video and the floor plan. From those it built a 3D model accurate to the centimetre: walls, windows, sockets and the furniture we already had.Grabé los dos cuartos con el móvil y le di a Claude Code el vídeo y el plano. Con eso montó un modelo 3D exacto al centímetro: muros, ventanas, enchufes y los muebles que ya teníamos.
Then we designed the rooms together. Every piece is either a real product from a shop, modelled at its real size, or something built to measure, like the wardrobe. We checked it all in a photo-real render before buying anything, and the carpenter got plans and a cut list.Después diseñamos los cuartos juntos. Cada pieza es un producto real de una tienda, a su tamaño real, o algo hecho a medida, como el armario. Lo comprobamos todo en un render fotorrealista antes de comprar nada, y el carpintero recibió planos y despiece.
The roomsLos cuartos
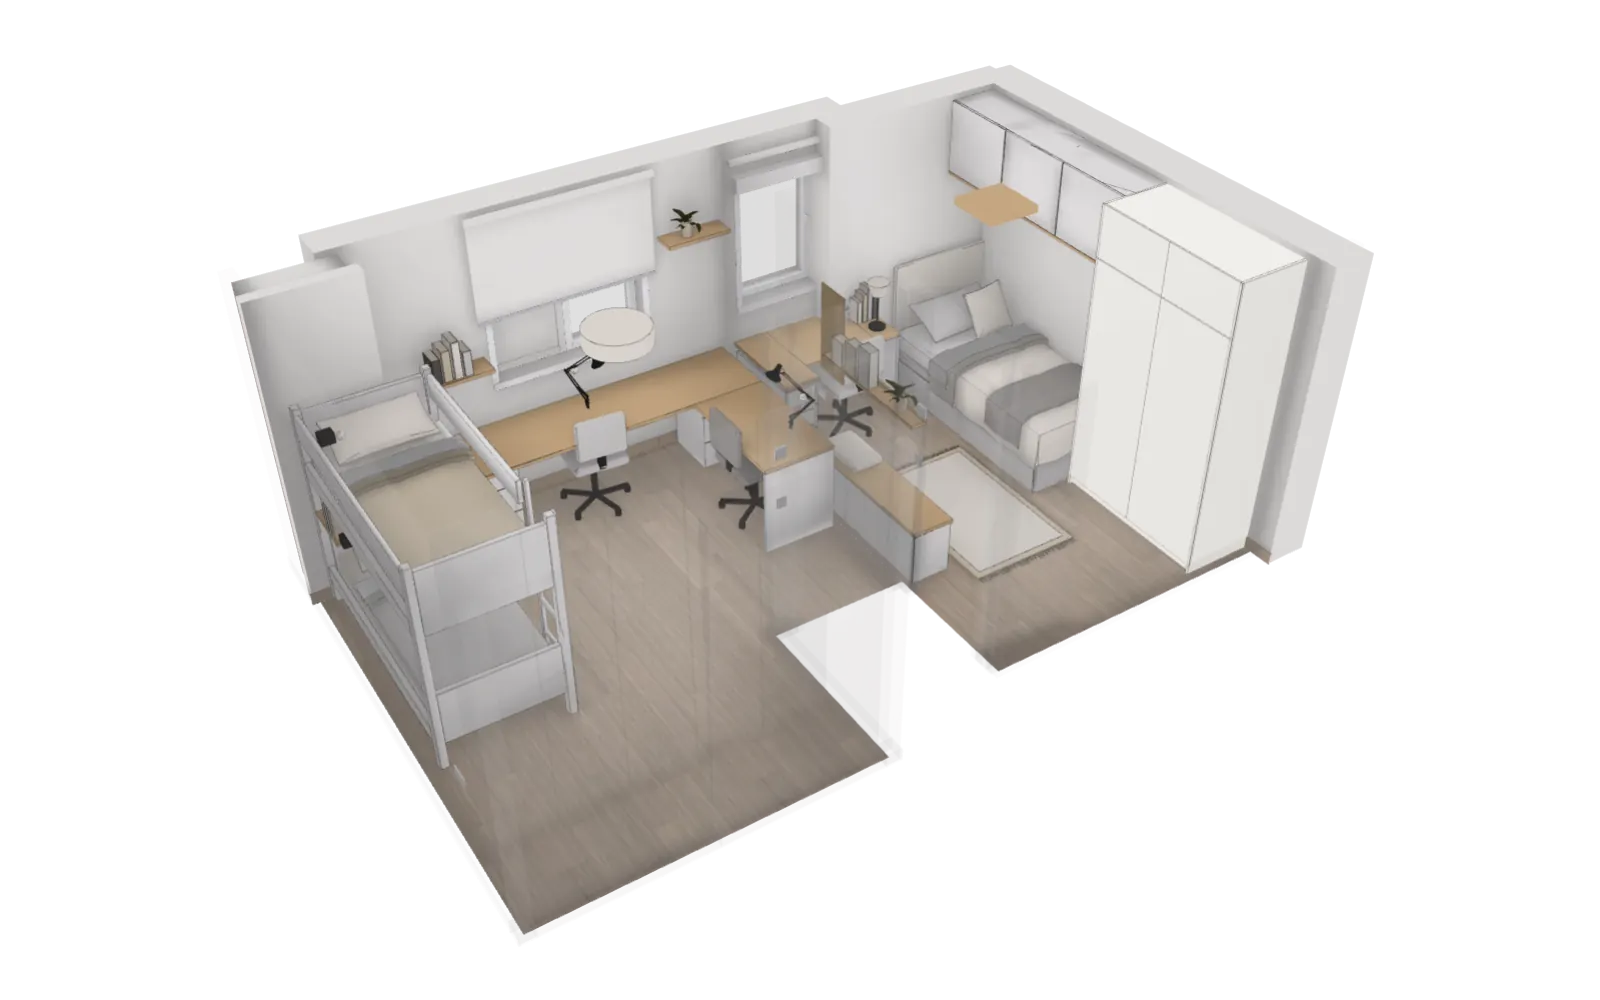
Loading the rooms…Cargando los cuartos…
drag to turnarrastra para girarswipe sideways to turn, pinch to zoomdesliza de lado para girar, pellizca para acercar
The planEl plano
The wardrobeEl armario
Instructions for the agentsInstrucciones para los agentes
CLAUDE.mdCLAUDE.md (en inglés)
# Home twin

A 3D copy of a real home, accurate to the centimetre, used to design rooms
before buying or building anything.

Read `taste.md` before proposing anything. It holds the household's taste and
the rules of the house.

## The model

- Take every size from frames of a video of the room or from the official
  floor plan. Never estimate by eye. When the two disagree, say so and ask
  which one wins.
- Use one coordinate system for the whole home: metres, Y up, the same origin
  for every room.
- Every piece is either a real product, with its name, shop and catalogue
  size, or a carpenter build with a cut list. Nothing else goes in the model.
- Bake or precompute the light, so the model opens and turns smoothly on a
  phone.

## Changes

- Check each change against the official plan and against frames of the real
  room, seen from the same angle. A piece that blocks a door, a window, a
  radiator or a socket is wrong.
- Store proposals, their options and the chosen values as data, not as edits
to the model, so any design can be rebuilt and compared later.SKILL.mdSKILL.md (en inglés)
---
name: room-designer
description: Designs a room from taste.md with real products and carpenter builds.
---

# Room designer

1. Read `taste.md` and the rules in `CLAUDE.md`.
2. Measure the free space in the room: walls, doors and their swing, windows,
   radiators, sockets.
3. Propose two or three layouts as data. For each one, say what it costs and
   what it gives up.
4. Use only real products, with their catalogue sizes, or carpenter builds.
5. Render a check view of each layout from the same angle as a frame of the
   real room.
6. For every carpenter piece, write the cut list: each board with its size,
   thickness and how many.

Stop and ask when a measurement is missing. Don't fill it in.